 Start a Project
Start a Project
Start a Project
From your first in-home consultation through the final walkthrough, you'll work directly with Mark and Kelly while Markell Designs handles the details in between.
We come to you. We bring cabinet door samples, color chips, wood species, and brochures from our cabinet lines right to your kitchen table, so you're comparing real materials in your own space and lighting, not guessing from a screen. We'll talk through your project, your budget, and your timeline.
Mark personally measures your space, and when cabinetry is part of the project he designs the cabinet layout around how you actually use the room. We then finalize your cabinetry style and finish, countertops, backsplash, and other selections. Once the design is approved, Markell places the cabinet order and coordinates everything so the pieces of the project are ready in the right sequence.
For every countertop project, Mark personally creates the template and lays it out on the actual slabs before fabrication. He plans seam locations, veining direction, color variation, waterfall transitions, and how the material will flow through the room. Once the layout is set, fabrication begins and each piece is cut and finished for installation.
When the materials are ready, Mark and the Markell team handle the tear-out and prepare the space for installation. Cabinetry, countertops, and backsplash are installed in the planned sequence, with Markell coordinating the schedule and keeping the project moving.
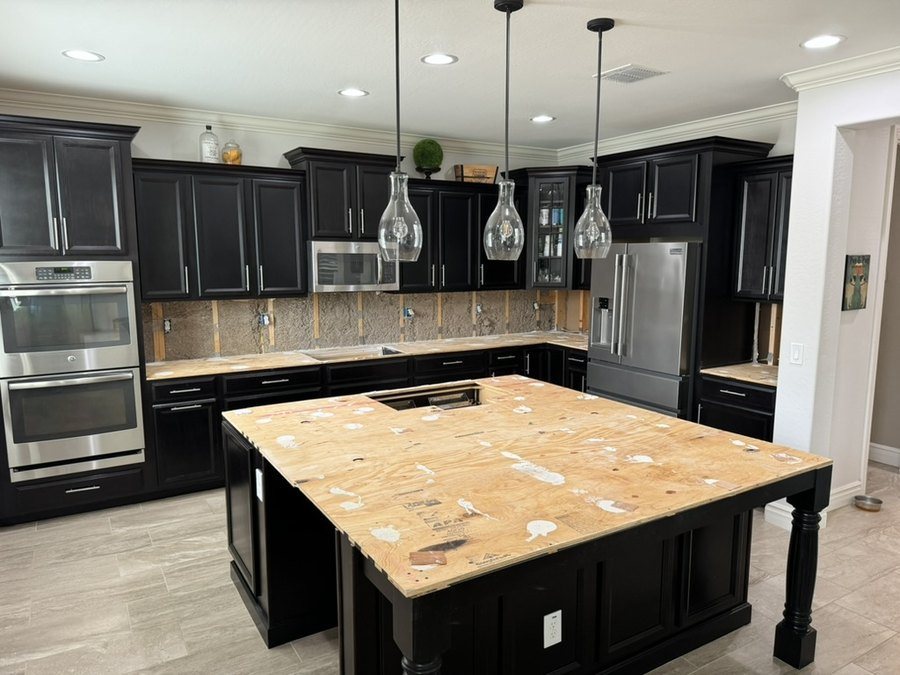
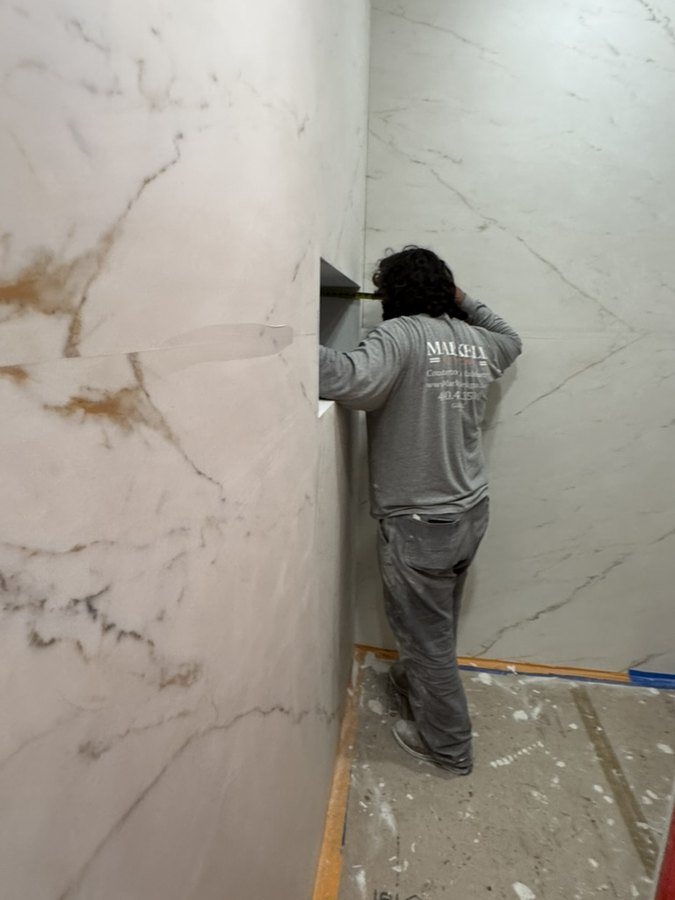
When the work is finished, we go over the completed space with you and address any remaining punch-list items before the project is closed out. If you're not on site, we'll share photos and updates and follow up with you directly.
Tell us a little about what you're planning. Mark or Kelly will personally review your project and get back to you, usually within one business day.